Save
Ask
Tour
Hide
Share
$410,000
New Listing

2609 Frisco Wood Drive
Fort Worth, TX 76244

For Sale|Single Family Residence|Active
3
Beds
3
Total Baths
2
Full Baths
1
Partial Bath
2,283
SqFt
$180
/SqFt
2008
Built
Subdivision:
Villages Of Woodland Spgs W
County:
Tarrant

Due to the health concerns created by Coronavirus we are offering personal 1-1 online video walkthough tours where possible.
Call Now: 1-469-880-4050
Is this the listing for you? We can help make it yours.
1-469-880-4050
Upcoming Open Houses
Due to COVID-19, we recommend you verify Open Houses before attending.
Sun, Aug 2, 2:00 PM - 4:00 PM
2609 Frisco Wood Drive2609 Frisco Wood Drive2609 Frisco Wood Drive2609 Frisco Wood Drive
Save
Ask
Tour
Hide
Share

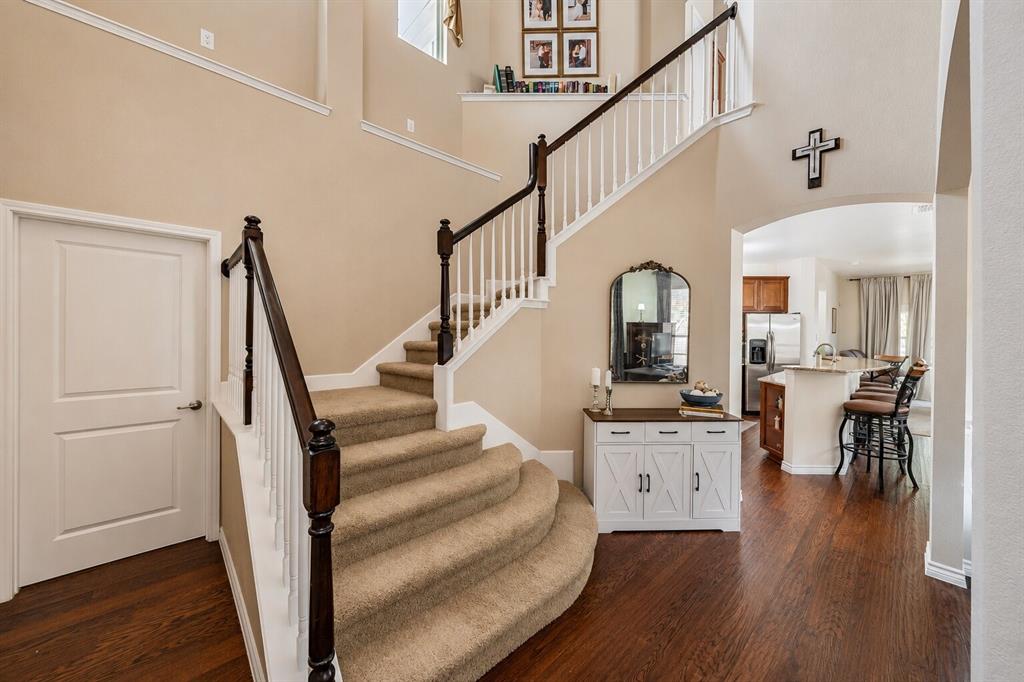
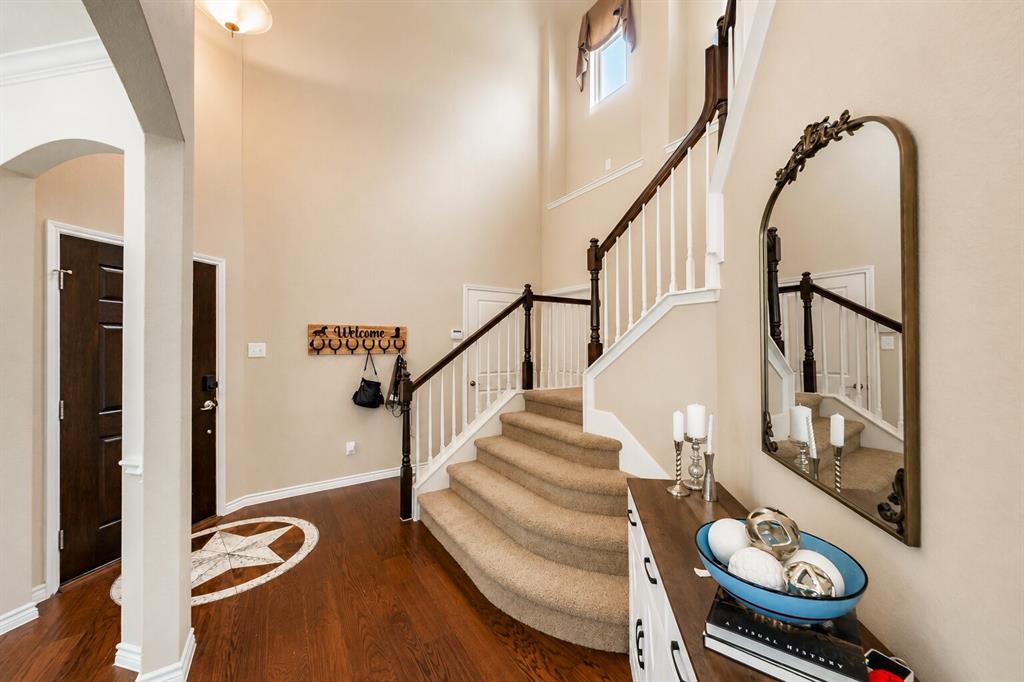
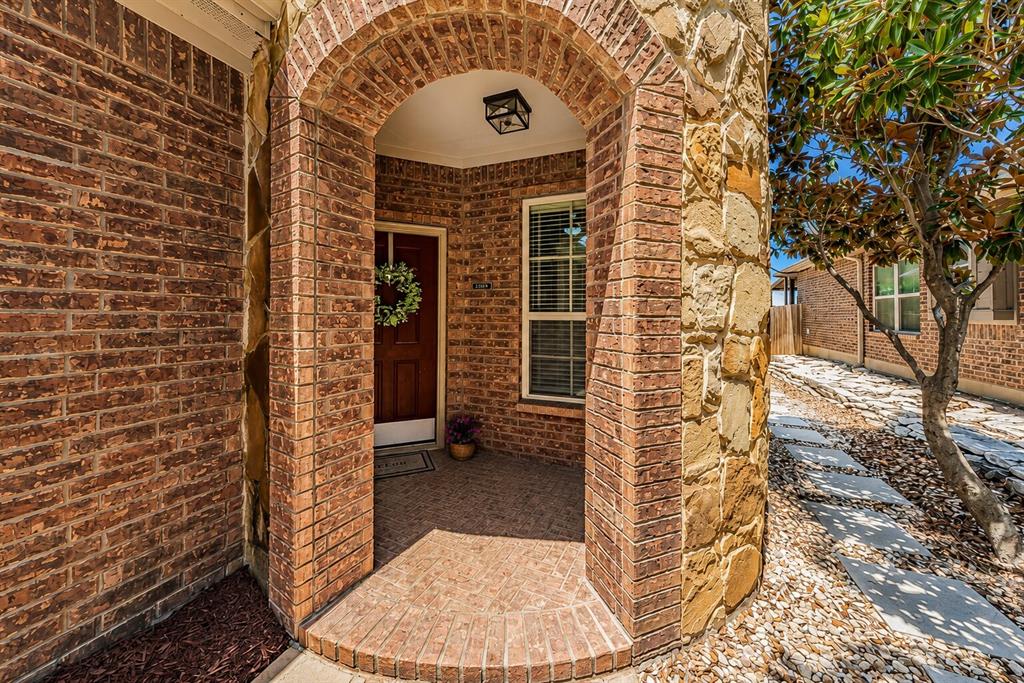
Welcome to 2609 Frisco Wood Drive, nestled in the highly desirable Villages of Woodland Springs, where comfort, community, and everyday living come together. The heart of the home is made for gathering, with a chef-inspired kitchen, oversized island, gas range, and seamless open floor plan. Downstairs you'll find the an office plus the primary suite which offers a peaceful retreat, while upstairs, a spacious family room plus a separate private media room and two bedrooms giving everyone room to spread out. The backyard may quickly become your favorite place to be. A covered patio, glowing string lights, and private backyard create the perfect ambiance for summer dinners, quiet evenings, and weekends spent entertaining friends. With a brand-new HVAC system, a new roof, tankless water heater, and climate-controlled garage, major updates are already taken care of. Plus, the home is within walking distance of the new Northwest ISD high school, making school days and busy family schedules that much easier. Add in six community pools, trails, parks, fishing ponds, sports courts, and year-round events, and this home offers a lifestyle that’s easy to fall in love with.

Save
Ask
Tour
Hide
Share
Listing Snapshot
Price 
$410,000
Days On Site 
0 Days
Bedrooms 
3
Inside Area (SqFt) 
2,283 sqft
Total Baths 
3
Full Baths 
2
Partial Baths 
1
Lot Size 
0.106 Acres
Year Built 
2008
MLS® Number 
21343300
Status 
Active
Property Tax 
$8,528
HOA/Condo/Coop Fees 
$429 Semi-Annually
Sq Ft Source 
N/A
Friends & Family
Recent Activity
36 minutes agoListing updated with changes from the MLS®
an hour agoListing first seen on site
General Features
Acres 
0.106
Attached Garage 
Yes
Foundation 
Slab
Garage 
Yes
Garage Spaces 
2
Levels 
Two
Parking 
DrivewayGarage Faces FrontInside EntranceAttached
Property Sub Type 
Single Family Residence
Sewer 
Public Sewer
Special Circumstances 
Standard
Style 
Traditional
Utilities 
Cable Available
Water Source 
Public
Interior Features
Appliances 
DishwasherDisposalGas OvenGas RangeRefrigeratorTankless Water Heater
Cooling 
Ceiling Fan(s)Central Air
Fireplace 
Yes
Fireplace Features 
Living RoomStoneGas Log
Fireplaces 
1
Flooring 
CarpetTileWood
Heating 
CentralNatural Gas
Interior 
Double VanityEat-in KitchenGranite CountersKitchen IslandOpen FloorplanWalk-In Closet(s)High Speed Internet
Bedroom 
Dimensions - 12 x 10Level - SecondFeatures - Walk-In Closet(s)
Dining Room 
Dimensions - 13 x 10Level - First
Game Room 
Dimensions - 20 x 14Level - SecondFeatures - Ceiling Fan(s)
Kitchen 
Dimensions - 15 x 12Level - FirstFeatures - Breakfast Bar, Kitchen Island, Pantry
Living Room 
Dimensions - 14 x 18Level - FirstFeatures - Ceiling Fan(s)
Master Bedroom 
Dimensions - 15 x 14Level - FirstFeatures - Ceiling Fan(s), Walk-In Closet(s)
Media Room 
Dimensions - 15 x 15Level - Second
Office 
Dimensions - 10 x 10Level - First
Utility Room 
Dimensions - 7 x 6Level - First
Save
Ask
Tour
Hide
Share
Exterior Features
Construction Details 
Brick
Fencing 
Back YardWood
Patio And Porch 
Covered
Roof 
Composition
Community Features
Association Dues 
429
Financing Terms Available 
CashConventionalFHAVA Loan
HOA Fee Frequency 
Semi-Annually
School District 
Northwest ISD
Schools
School District
Northwest ISD
Elementary School
Kay Granger
Middle School
John M Tidwell
High School
Byron Nelson
Listing courtesy of Emelee Field of Century 21 Mike Bowman, Inc. [email protected]


© 2020 North Texas Real Estate Information Systems. All rights reserved. Information is deemed reliable but is not guaranteed accurate by the MLS or NTREIS. The information being provided is for the consumer's personal, non-commercial use, and may not be reproduced, redistributed, or used for any purpose other than to identify prospective properties consumers may be interested in purchasing.
Last checked: 2026-07-30 08:35 AM CDT

Neighborhood & Commute
Source: Walkscore
Save
Ask
Tour
Hide
Share